Cabinet Refacing
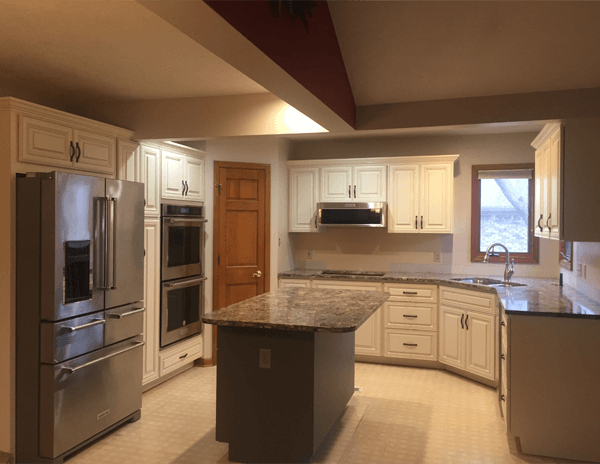
Oak kitchen refaced in cream
Dark oak doors and a laminate top gave way to cream raised panel cabinetry and granite, with the original layout left exactly where it was.

Location
Central Indiana
Project type
Kitchen Remodeling
On site
One to two weeks
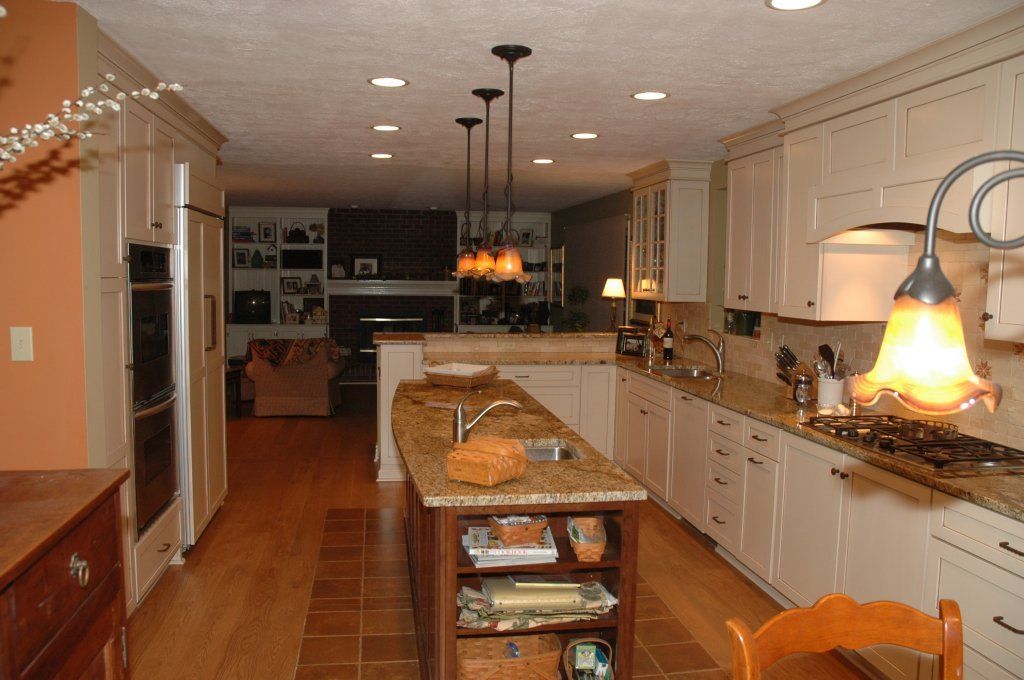
Cream cabinetry, granite tops and a narrow prep island with open shelving, running the length of the room into the family space.
This is a long kitchen that people walk through to get to the family room, so anything in the middle had to earn its place. A full width island would have blocked the route.
Instead we fitted a narrow prep island with a second sink and open shelving underneath, sized to leave a clear walkway on both sides. Cream cabinetry runs the length of the room with granite tops throughout, and a tall wall of pantry and oven cabinetry sits at the far end.
The result is a working centre in a room that still functions as a corridor.
Every project on this page was measured, made and installed by the same team.
Cabinet Refacing
Oak kitchen refaced in cream
Dark oak doors and a laminate top gave way to cream raised panel cabinetry and granite, with the original layout left exactly where it was.
Kitchen Remodeling
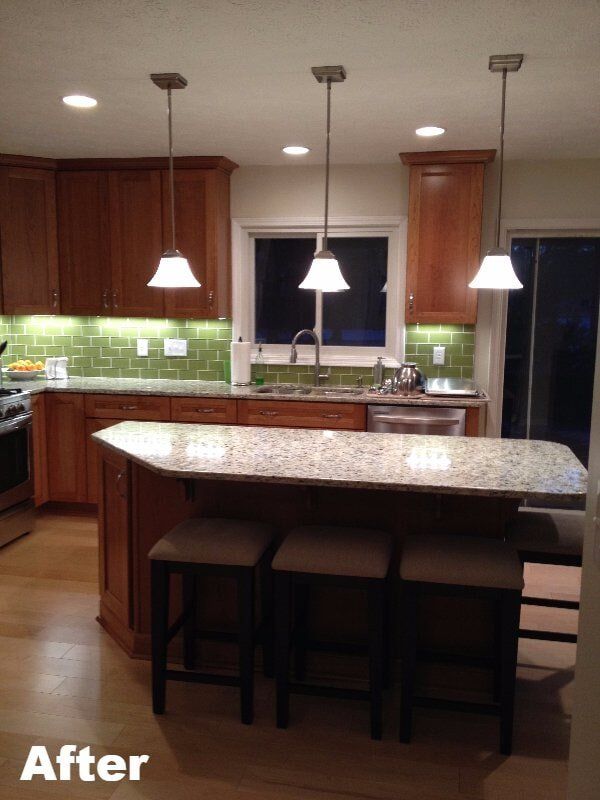
Peninsula opened into a seated island
A closed off peninsula came out and a granite island went in, with green glass tile and pendants over a seating run for three.


Copyright © 2026 Pioneer Kitchens. All rights reserved.
Expires in


Limited time offer
We rebuilt your site for you. Claim it and we handle everything transfer, hosting, and your domain. Then update it anytime, just by asking AI.
 Claim limited offer now